
How Tall Is a 2 Post Car Lift: Ceiling Clearance Guide for 2026
Plan your garage space by learning how tall is a 2 post car lift dimensions and ceiling clearance requirements for October 2026 before installing your lift.
 By Hank O'Hop
Updated October 9, 2026
By Hank O'Hop
Updated October 9, 2026

Measuring vertical shop space is the first critical step before bolting any vehicle hoist to your concrete slab. Garage owners often struggle with overhead door tracks, light fixtures, and low rafters when asking how tall is a 2 post car lift before ordering equipment. Choosing the wrong column profile can lead to frustrating overhead obstructions or even structural modifications to your garage ceiling. If you are planning a residential car lift installation, taking precise vertical measurements ensures that both your columns and raised vehicles fit without contact.
Most standard two-post hoists fall into specific height brackets depending on whether they use an overhead crossbeam or a floor-plate baseplate configuration. Standard baseplate units commonly stand between 109 inches and 112 inches tall, while overhead clear-floor models often reach 140 inches to over 167 inches. Understanding the difference between total column height and maximum vehicle lifting height helps prevent costly installation mistakes. Taking time to map out your slab integrity, dedicated electrical supply, and ceiling joist spacing guarantees a safe, productive workshop setup.
| Award | Product | BJL Score About BJL ScoreThe BJL Score is our own rating from 0 to 10, based on performance, design and build, ease of use, and value. It reflects independent research and is never influenced by manufacturers, retailers, or affiliate commissions. Learn more › | |
|---|---|---|---|
| Best Overall |
WEIZE 11000lbs Two Post Car Lift
|
9.1/10 | Buy |
| Best Value |
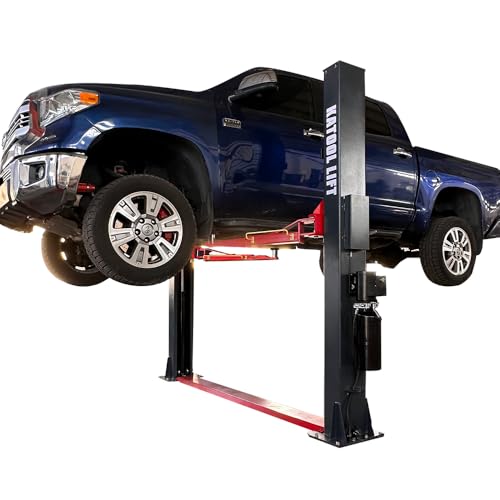 KATOOL 2 Post Lift 4.0HP 12000lbs Single Point
|
8.9/10 | Buy |
| Best Budget |
 KATOOL 11000lbs 4.0HP 2 Post Lift Car Lift
|
8.8/10 | Buy |
| Best Premium |
 Weize 2 Post Automotive Car Lift
|
8.8/10 | Buy |
 KATOOL 12000 lbs Extra Height 167inch 2 Post Lift
|
8.3/10 | Buy | |
 ME 11000lbs Double S Design 2 Post Lift Car Lift
|
8.1/10 | Buy |
Understanding Two-Post Lift Heights, Column Profiles, and Garage Clearances
Determining the exact height of a two-post automotive hoist is one of the most critical steps when outfitting a home garage or commercial service bay. Physical column height dictates whether the steel uprights will clear your ceiling joists, while overall lifting height determines whether a technician can walk comfortably under a raised vehicle. Understanding how baseplate models differ from overhead clear-floor configurations allows you to choose equipment that fits your physical space without compromising service access.
Baseplate Versus Clear-Floor Architecture
Two-post vehicle hoists are divided into two fundamental structural designs that directly establish their total column height. Baseplate lifts feature open-top columns that terminate without an overhead crossbeam connecting the uprights. Equalization cables and hydraulic lines route across the shop floor beneath a heavy-duty beveled steel cover plate. Because there is no overhead beam, baseplate models maintain a lower overall profile that typically stands between 109 inches and 112 inches tall.
In contrast, clear-floor lifts connect the vertical columns using an overhead steel arch that carries the hydraulic hoses and synchronization cables above the bay. This configuration keeps the garage floor completely open, allowing transmission jacks, rolling tool chests, and oil caddies to roll freely between the posts. However, that overhead structure substantially increases vertical height demands, with standard clear-floor columns reaching between 140 inches and 145 inches tall. Heavy-duty extra-height options can extend vertical clearance up to 167 inches, requiring high commercial ceilings or dedicated pole barn bays.
Column Height Versus Maximum Vehicle Lifting Height
Equipment buyers frequently confuse the total physical height of the lift columns with the maximum height to which the vehicle can be raised. Column height represents the physical measurement from the baseplate on the concrete slab to the top of the steel structure. Maximum lifting height defines the highest vertical point the swing arm pads can reach when fully extended upward. These two dimensions serve different purposes and must be evaluated separately during garage planning.
Most heavy-duty two-post hoists provide a maximum lifting rise ranging from 70 inches to 73 inches above the shop floor. For example, standard units often top out between 70.75 inches and 71.65 inches of pad travel, creating ample headroom for technicians performing undercarriage repairs. Lowered arm pad height is equally important for low-profile vehicles and performance sports cars. Many commercial swing arms drop down to 4.25 inches, enabling mechanics to position lift pads under lowered chassis points without needing wooden approach blocks.
Calculating Total Garage Ceiling Height Requirements
Verifying that your garage ceiling can accommodate a two-post hoist requires calculating more than just the static height of the steel columns. You must also account for the overall height of your tallest vehicle combined with the full vertical travel of the lifting carriage. Additionally, mechanical safety locks require operational overtravel before they can disengage. When lowering a vehicle, the hydraulic power unit must elevate the carriage approximately 2 to 4 inches past the locked ladder tooth to release the safety pawls.
A dependable formula for ceiling planning combines vehicle roof height, maximum lift stroke, and at least 4 to 6 inches of lock release clearance. For example, lifting a 70-inch-tall pickup truck to a 71-inch maximum pad rise requires at least 145 to 147 inches of unobstructed ceiling height. Clear-floor hoists incorporate a padded overhead shutoff bar that triggers an electrical limit switch if a tall vehicle contacts it during ascent. This shutoff mechanism stops the hydraulic motor instantly, preventing severe roof damage against the rigid steel crossbeam.
Managing Overhead Door Track and Lighting Obstructions
Residential garage doors and hardware are among the most common physical obstacles encountered when positioning a two-post lift. Standard overhead sectional doors operate on horizontal tracks that suspend the door panels approximately 8 to 9 feet above the finished concrete floor. If your lift bay sits directly below these horizontal tracks, the open door panels will restrict vertical vehicle clearance significantly. Planning your column placement requires evaluating whether the door will clear a vehicle raised to full working height.
Upgrading to a high-lift garage door track assembly is one of the most effective ways to reclaim lost overhead clearance. High-lift track conversions guide the door panels vertically along the wall toward the ceiling trusses before transitioning into a horizontal position. Pairing this setup with a wall-mounted jackshaft opener removes the traditional center-mounted trolley motor and track from the middle of your bay. Furthermore, overhead fluorescent fixtures, hanging heaters, and suspended storage racks must be relocated outside the vehicle lifting envelope.
Concrete Slab Depth, Compressive PSI, and Anchoring Safety
Surface-mounted two-post lifts exert tremendous leverage and pulling forces against the concrete floor when supporting heavy vehicles. Unlike four-post lifts that distribute weight downward through four corner columns, two-post uprights rely entirely on concrete baseplate wedge anchors to resist tipping moments. Manufacturer installation guidelines routinely mandate a minimum concrete thickness of 4 inches and a compressive strength of at least 3,000 PSI cured for 28 days. Installing a heavy-duty hoist on a thin or structurally compromised floor risks catastrophic anchor pullout.
Test drilling your concrete slab with a masonry rotary hammer bit is a prudent method for verifying actual floor depth before positioning columns. Residential slabs frequently taper near perimeter foundations or overhead door aprons, leaving sections thinner than assumed. Additionally, wedge anchors require a minimum setback distance of 6 inches from slab edges, control joints, and relief saw cuts. Drilling too close to a joint weakens concrete breakout strength and can cause severe slab fracturing under dynamic vehicle loads.
Post-tensioned concrete slabs present an extreme safety hazard that demands professional scanning before drilling anchor holes. Post-tension cables are under immense tension, and severing a live tendon with a hammer drill can cause violent concrete blowout and structural failure. If your residential foundation uses post-tensioned construction, you must hire a concrete scanning specialist using ground-penetrating radar to map cable trajectories. Following strict anchor hole cleaning procedures and torquing wedge anchors to manufacturer specifications ensures maximum structural holding strength.
Symmetric Versus Asymmetric Column Configurations
Column orientation and swing arm geometry dictate how vehicles balance on the lift and how easily technicians access the passenger cabin. Symmetric lifts position the upright columns facing directly opposite one another and utilize equal-length arms on the front and rear carriages. This setup balances the vehicle center of gravity in a 50/50 split directly between the posts. Symmetrical layouts work exceptionally well for long-wheelbase cargo vans, service trucks, and heavy diesel pickups that carry balanced chassis weight.
Asymmetrical configurations rotate the lift columns outward at an angle and pair shorter front arms with longer rear telescoping arms. This geometry shifts the vehicle center of gravity rearward into an approximate 30/70 balance, placing the front doors behind the column centerline. Technicians can open vehicle doors widely inside the bay without striking the steel columns, simplifying interior diagnostics and steering column access. Evaluating your typical vehicle fleet helps determine whether a symmetric or asymmetric arm configuration best matches your repair workflow.
Drive-Through Clearance and Shop Footprint Dimensions
Drive-through clearance between columns determines the width of vehicles you can comfortably navigate into your lifting station. Narrower two-post models may offer drive-through openings around 101 inches, which fits compact cars and mid-size crossovers while conserving valuable shop floor space. Wider commercial lifts expand drive-through clearance to 110 inches or more, making it seamless to position broad utility trucks, full-size dual-rear-wheel pickups, and wide performance coupes. Measuring your widest mirrors and track widths ensures vehicles enter the lift without tire rub.
Overall exterior footprint width must also be factored into your workshop floor plan alongside total column height. Two-post lifts typically demand an overall width of approximately 137 inches from the outer edges of the baseplates. Maintaining adequate perimeter walking space around the columns is necessary for safety, tool storage, and mobile hydraulic equipment. Leaving at least 2 to 3 feet of open passage between columns and adjacent walls ensures you can maneuver transmission jacks and oil drain containers efficiently.
Electrical Circuit Sizing and Hydraulic Power Unit Demands
Operating a two-post lift requires dedicated electrical service designed to supply commercial hydraulic power units. Most heavy-duty lifts utilize 220V single-phase motors rated between 3.0 HP and 4.0 HP to drive high-pressure hydraulic pumps. These electric motors require stable voltage to build sufficient hydraulic line pressure when raising vehicles near maximum rated capacity. Supplying your lift with an undersized electrical circuit can cause motor overheating, tripped breakers, and sluggish carriage elevation.
Wiring a dedicated 220V branch circuit with an appropriately sized 20A or 30A circuit breaker ensures dependable motor startup and longevity. Using heavy-gauge copper wiring minimizes line voltage drop between your main electrical distribution panel and the hydraulic motor switchbox. Quality hydraulic car lift systems also benefit from clean, high-viscosity anti-wear hydraulic fluid, such as ISO 32 or ISO 46 oil. Bleeding trapped air from the hydraulic cylinders during initial commissioning ensures smooth carriage travel and eliminates spongy vertical motion.
Mechanical Safety Locks and Equalization Balancing
Mechanical safety locks are the single most vital component protecting technicians working underneath an elevated vehicle. Hydraulic pressure elevates the carriage assemblies, but heavy steel locking pawls resting on column ladders carry the static vehicle weight during service. Working beneath a suspended vehicle supported purely by hydraulic line pressure is extremely dangerous and strictly prohibited by shop safety protocols. Operators must always lower carriages onto the mechanical locks before beginning undercar repairs.
Lock release mechanisms vary between convenient single-point designs and manual dual-point release linkages. Single-point lock releases utilize a centralized lever on the main column to disengage safety latches on both sides simultaneously, streamlining solo operation. Dual-point systems require the operator to pull release cables or levers at each column individually before lowering. Dual equalization steel cables synchronize carriage movement across the columns, requiring routine tension audits to prevent carriage binding, racking, or uneven lock engagement during elevation.
Freight Delivery Logistics and Residential Offloading Realities
Receiving a crated two-post lift requires extensive logistical coordination prior to the scheduled delivery date. These large lifts ship via LTL commercial freight carriers in steel transport crates that measure over 130 inches long and weigh between 1,500 and 2,000 pounds. Freight companies transport these oversized packages on semi-trailers that lack liftgates capable of handling packages of this size and weight. Equipment purchasers are strictly responsible for unloading the freight shipment at the delivery destination.
Offloading a heavy crate typically requires a commercial forklift, a tractor equipped with sturdy pallet forks, or an overhead gantry crane. Homeowners lacking material handling machinery often arrange delivery to a local freight terminal or hire a rollback flatbed tow truck to slide the crate off the trailer. Reviewing delivery policies across various heavy-duty car lift models prevents unexpected delivery refusals or redelivery fees. Once safely unloaded, assembling the structural columns demands multiple assistants, lifting straps, and steady mechanical guidance.
Pre-Purchase Spatial and Operational Checklist
Completing a comprehensive dimensional audit of your garage bay ensures your two-post hoist operates without unexpected architectural interference. Begin by measuring vertical clearance at several points across the proposed bay footprint to account for truss deflection and sloping ceiling drywall. Confirm that your concrete floor meets the 4-inch minimum depth requirement, maintains 3,000 PSI strength, and sits free from hidden post-tension cables or expansion joints. Check that your garage door tracks or overhead lighting can be reconfigured if necessary.
Finally, evaluate your typical vehicle inventory to balance lifting capacity, drive-through clearance, and arm configuration. Matching your workshop dimensions with the column height, pad rise, and electrical specifications of your chosen hoist guarantees a safe installation. Taking the time to verify these structural and spatial factors beforehand transforms your garage into a professional, highly functional maintenance shop that delivers dependable performance for years to come.
About the author
Hank O'Hop writes about automotive tools, hands-on repairs, and the challenges of maintaining and improving project cars. His published work covers workshop equipment, engine hoists, power tools, and garage upgrades, offering practical insights for readers who prefer to understand their equipment before putting it to work.